
Sold
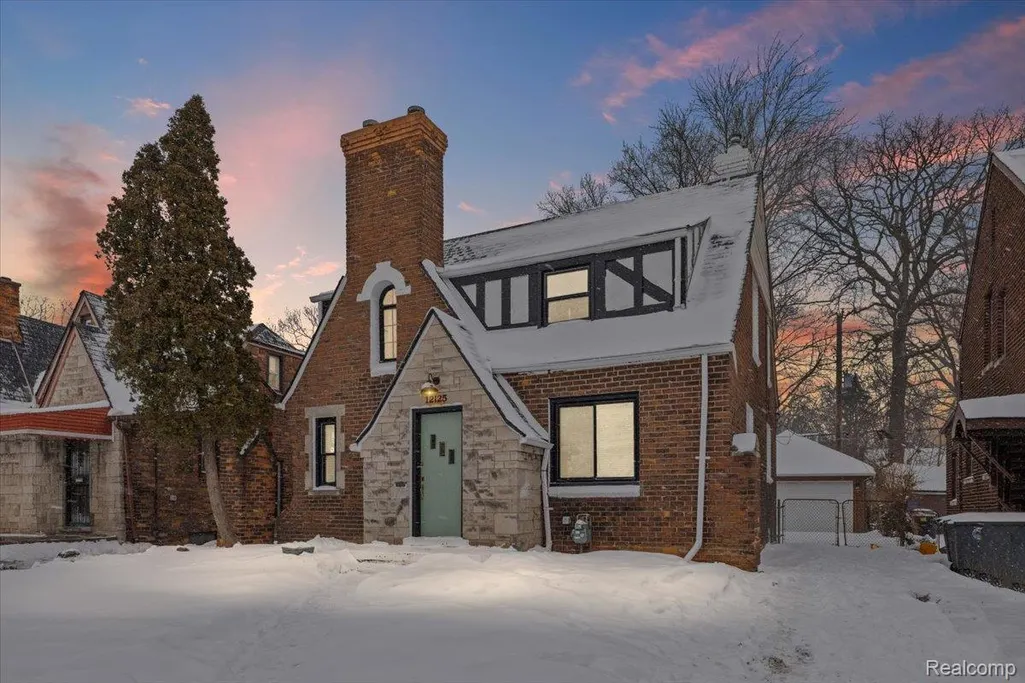
Address
12125 E Outer Drive, Detroit, MI
Price
$ 233,000
Property Attributes
- ID#20261007250
- TypeSingle Family
- Listing Status Closed
- CountyWAYNE
- CityDetroit
- AreaDet Con Mors Grat Hstn7 Mack
- NeighborhoodA M CAMPAUS THREE MILE DRIVE ADD
- Zip48224
- StyleTudor
- Year Built1936
- Taxes$ 1622
- Price$ 233,000
- Bedrooms3
- Full Bathrooms1
- Half Bathrooms1
- Sqr Footage2000
- Lot Size0.11 Acres
Data Source:
RealComp
Property Description
Proud to present this RARE East English Village high quality RESTORATION -not just a renovation! Finally, the home you want with all of the original character and unique qualities of a historic home without having to do the work to "un-flip". Picture life in a historic Tudor on one of Detroit's most storied Boulevards that is minutes from the shops, restaurants, hospitals, schools and amenities of the Mack corridor and Grosse Pointe(s). Old-world craftsmanship meets thoughtful modern updates of whole house systems, wood floors, windows, kitchen and baths. No detail has been overlooked including quartz countertops, upscale ceramic tile floors, the restoration of original art deco sconces in the bathroom, lead glass doors and cabinets. One second floor bedroom has a large restored balcony for morning coffee. You'll live with the ease of updated plumping, electrical and HVAC and the immaculate built ins, trim, doors and yes.... even the ironing board upstairs in its own built in. The floors have been carefully restored down to the every inch of trim and the fireplace was brought back to echo it's original quality. The plastered basement with separate areas for laundry, storage and mechanicals with original doors and hardware is practical and offers additional living space with it's own fireplace. The large TWO CAR GARAGE is a rare find for convenience and storage, and leave just enough backyard for gardening and entertaining on the NEW COVERED PATIO off the great room. There is even a stone fence to round out the charm of the back yard. This lovingly restored home has EVERYTHING YOU WANT and nothing you hate about a new renovation. This home is grounded and timeless: a Tudor that still wears its history proudly, but lives comfortably in the modern world. BATVAI rooms sizes estimated, appliances included with full price offer, house is prepped for AC with existing electrical and condensation lines.
| Price History |
|---|
General Features
| Additional Parcels Y/N | No |
|---|---|
| Lease Considered Y/N | No |
| Lot Size Units | Acres |
| City | DetroitCity_Wayne |
| Patio/Porch Features | Covered, Deck, Patio, Terrace |
| Legal Description | E OUTER DRIVE EAST 387 A M CAMPAUS THREE MILE DRIVE ADDITION L46 P78 PLATS, WCR 21/698 39 X 121.38 |
| Levels | Two |
| New Construction | No |
| Appliances | Disposal, RangeHood |
| Occupancy Type | Vacant |
| Year Built | 1936 |
| PostalCity | Detroit_Wayne |
| Architectural Style | Tudor |
| Rent Control Y/N | No |
| County | Wayne |
| MobileHomeRemainsYN | No |
| Property Subtype | SingleFamilyResidence |
| Close Price | 233000.0 |
| Carport Y/N | No |
| HOA | No |
| Property Type | Residential |
| Expected Active Date | 2026-02-05 |
| Senior Community Y/N | No |
| Home Warranty Y/N | No |
| Subdivision Name | A M CAMPAUS THREE MILE DRIVE ADD |
| Pool Features | None |
| Sewer | PublicSewer |
| Entry Location | GroundLevelwSteps |
| Total Rooms | 3 |
| High School District | Detroit |
| Buyer Financing | Conventional |
| Standard Status | Closed |
| Disclosures | ExclusionsDoNotExist, TaxesNotHomesteadExempt |
| Concessions | Yes |
| Status | Closed |
| Exclusions | Exclusion(s) Do Not Exist |
| Possession | AtClose |
| Tax Annual Amount | 1622.61 |
| Lease Renewal Y/N | No |
| Full Baths | 1 |
| Heating | ForcedAir, NaturalGas |
| Attached Garage | No |
| Tax Assessed Value | 16554 |
| Construction Materials | Brick, Stone, WoodSiding |
| Garage Y/N | Yes |
| Directions | OUTER DRIVE BETWEEN WARREN AND CHANDLER PARK DRIVE |
| Land Lease Y/N | No |
| MLS Area | Area05055DetConMorsGratHstn7Mack |
| Garage Spaces | 2.0 |
Interior Features
| Above Grade Finished Area | 1700.0 |
|---|---|
| Fireplace Y/N | Yes |
| Basement (Y/N) | Yes |
| Total Bedrooms | 3 |
| Heating Y/N | Yes |
| Total Baths | 2 |
| Air Conditioning Y/N | No |
| Basement | InteriorEntry, PartiallyFinished |
| WaterHeaterFuel | NaturalGas |
| Below Grade Finished Area | 300.0 |
| Above Grade Finished Area Unit Type | SquareFeet |
| LivingAreaSource | Estimated |
| Fireplace Features | Basement, LivingRoom |
| Half Baths | 1 |
Exterior Features
| Exterior Amenities | Balcony |
|---|---|
| Road Frontage Type | Paved |
| Open Parking Y/N | No |
| Spa | No |
| Irrigation Water Rights Y/N | No |
| Crops Included Y/N | No |
| Foundation Details | Basement, Block, Poured |
| Horse Y/N | No |
| Lot Size Acres | 0.11 |
| Lot Dimensions | 39X121.38 |
| ModificationTimestamp | 2026-03-03T12:08:09.967-05:00 |
| Electric On Property Y/N | No |
| Parking Features | TwoCarGarage, Detached |
| Waterfront Y/N | No |
| Water Source | WateratStreet |
Amenities
- Foreclosure
- Views
- Short Sale
- New Construction
- Adult 55+
- Lease To Own
- No HOA Fees
- Furnished
- Primary On Main
- Air Conditioning
- Seller Finance
- Green
- Fixer Upper
- Horse
- Golf
- Fireplace
- Deck
- Garage
- Basement
- Pool
 IDX provided courtesy of Realcomp II Ltd., via REMAX Leading Edge and The Originating MLS(found above), © 2026 Realcomp II Ltd. Shareholders. Shareholders. The information being provided is for consumers personal, non-commercial use and may not be used for any purpose other than to identify prospective properties consumers may be interested in purchasing.
Data is updated as of September 21, 2026 8:25 PM UTC Information deemed reliable but not guaranteed.
The data relating to real estate on this web site comes in part from the Internet Data Exchange (IDX) Program of Realcomp Ltd
Property vs Single Family Average in 48224
Price
Taxes
Year Built
