
Sold
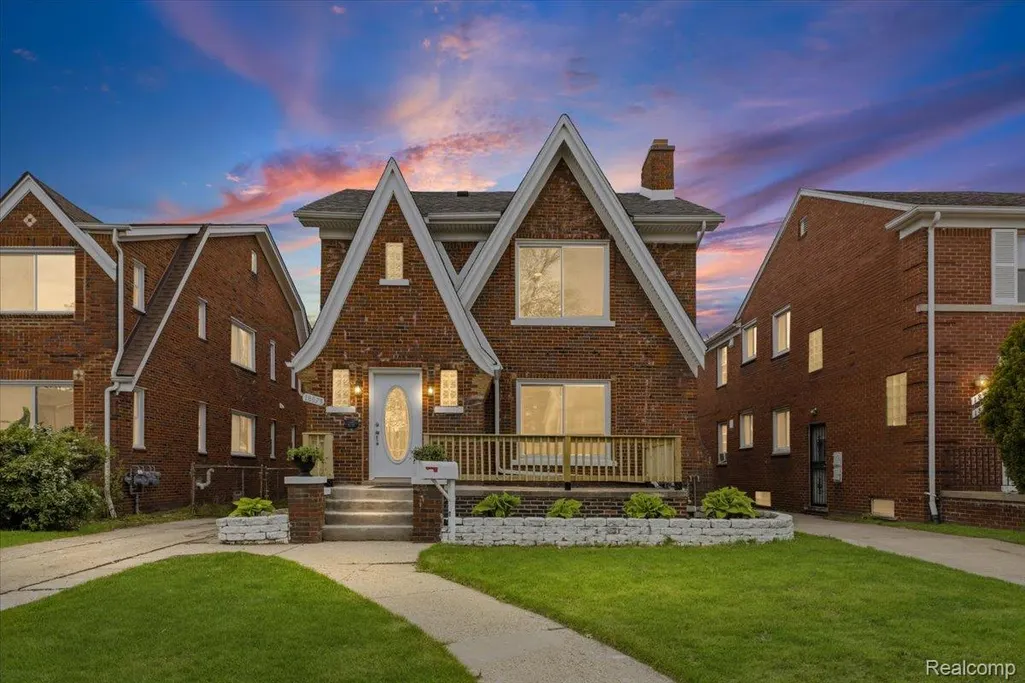
Address
18073 Northlawn Street, Detroit, MI
Price
$ 325,000
Property Attributes
- ID#20261057709
- TypeSingle Family
- Listing Status Closed
- CountyWAYNE
- CityDetroit
- AreaDet68 Grfld Dequindre
- NeighborhoodSEYMOUR & TROESTERS LOYOLA PARK
- Zip48221
- StyleTudor
- Year Built1929
- Taxes$ 1875
- Price$ 325,000
- Bedrooms4
- Full Bathrooms3
- Half Bathrooms0
- Sqr Footage2600
- Lot Size0.12 Acres
Data Source:
RealComp
Property Description
This is PROFESSIONALLY DONE NEW HOME is packaged in the gorgeous historic brick Tudor style you want in beautiful Bagley! HUGE Primary EN SUITE with a fireplace, walk in closet and luxury spa bath. TWO Fireplaces and TWO full additional baths for both upstairs and second floor bedrooms. NO MORE FIGHTING OVER BATH TIME on busy mornings. New upscale and spacious kitchen includes all new stainless steel appliances with room for formal dining or a breakfast table. Complete renovation including windows, plumbing, electrical, whole house zone control forced air and premium ADT security system that stays. FIRST FLOOR LAUNDRY with hookups completed, large WALK IN CLOSETS, an office space, beautiful second floor sunroom for your plants, kitty condo, morning coffee or a sunset glass of wine. Tons of light and a full, dry, clean basement for use as a rec room, storage or ready to be finished. A garage with space for parking, yard equipment, a workbench- whatever makes you happy. This area is located within a walkable community and has excellent proximity to multiple academic institutions including a short walk to Bagley Elementary or drive to UD Mercy, GESU, Marygrove and more. Minutes from the shops and restaurants of the Livernois corridor, a quick drive to New Center and Tech Town or run up Woodward to Trader Joes. There is even a fenced in yard ready for Fido to also enjoy the good life. Love where you live! Expansion of Bagley NEZ property tax plan is currently in effect, new homeowners can contact the assessor's office for eligibility details and an application.* VIRTUAL STAGING SHOWN * BATVAI * Room sizes estimated *WHOLE HOUSE ADT SYSTEM ACTIVE
| Price History |
|---|
General Features
| Additional Parcels Y/N | No |
|---|---|
| Lease Considered Y/N | No |
| Lot Size Units | Acres |
| City | DetroitCity_Wayne |
| Security Features | CarbonMonoxideDetectors, FireAlarm, SecuritySystemLeased, SmokeDetectors |
| Legal Description | W NORTHLAWN 133 SEYMOUR & TROESTERS LOYOLA PK SUB L45 P41 PLATS, W C R 16/322 40 X 133.7A |
| Levels | Two |
| New Construction | No |
| Appliances | Dishwasher, FreeStandingRefrigerator, Microwave, StainlessSteelAppliances |
| Occupancy Type | Vacant |
| Year Built | 1929 |
| PostalCity | Detroit_Wayne |
| Architectural Style | Tudor |
| Rent Control Y/N | No |
| County | Wayne |
| MobileHomeRemainsYN | No |
| Property Subtype | SingleFamilyResidence |
| Close Price | 325000.0 |
| Carport Y/N | No |
| HOA | No |
| Property Type | Residential |
| Expected Active Date | 2026-07-24 |
| Senior Community Y/N | No |
| Home Warranty Y/N | No |
| Subdivision Name | SEYMOUR & TROESTERS LOYOLA PARK |
| Pool Features | None |
| Sewer | PublicSewer |
| Entry Location | GroundLevelwSteps |
| Total Rooms | 5 |
| High School District | Detroit |
| Buyer Financing | Conventional |
| Standard Status | Closed |
| Disclosures | NoRestrictions, TaxesNotHomesteadExempt |
| Concessions | Yes |
| Status | Closed |
| Roof | Asphalt |
| Possession | AtClose |
| Tax Annual Amount | 1875.0 |
| Lease Renewal Y/N | No |
| Full Baths | 3 |
| Heating | ENERGYSTARQualifiedFurnaceEquipment, ForcedAir, NaturalGas, Zoned |
| Attached Garage | No |
| Tax Assessed Value | 20497 |
| Construction Materials | Brick, Stone |
| Garage Y/N | Yes |
| Directions | west side of northlawn south of curtis |
| Land Lease Y/N | No |
| MLS Area | Area05041Det68GrfldDequindre |
| Garage Spaces | 2.0 |
Interior Features
| Above Grade Finished Area | 2600.0 |
|---|---|
| Furnished Y/N | Unfurnished |
| Fireplace Y/N | Yes |
| Basement (Y/N) | Yes |
| Total Bedrooms | 4 |
| Heating Y/N | Yes |
| Total Baths | 3 |
| Air Conditioning Y/N | No |
| Basement | Full, InteriorEntry, Unfinished |
| Interior Amenities | DualFlushToilets, EntranceFoyer, HighSpeedInternet, ProgrammableThermostat |
| WaterHeaterFuel | NaturalGas |
| Laundry Features | ElectricDryerHookup, LaundryRoom, WasherHookup |
| Above Grade Finished Area Unit Type | SquareFeet |
| LivingAreaSource | Measured |
| Fireplace Features | LivingRoom, MasterBedroom |
Exterior Features
| Exterior Amenities | Balcony, ChimneyCaps |
|---|---|
| Road Frontage Type | Paved |
| Open Parking Y/N | No |
| Spa | No |
| Irrigation Water Rights Y/N | No |
| Crops Included Y/N | No |
| Foundation Details | Basement, Block, Poured |
| Horse Y/N | No |
| Lot Size Acres | 0.12 |
| Lot Dimensions | 40X133.7 |
| ModificationTimestamp | 2026-09-11T14:25:40.68-04:00 |
| Electric On Property Y/N | No |
| Parking Features | TwoCarGarage, Detached |
| Waterfront Y/N | No |
| Water Source | WateratStreet |
Amenities
- Foreclosure
- Views
- Short Sale
- New Construction
- Adult 55+
- Lease To Own
- No HOA Fees
- Furnished
- Primary On Main
- Air Conditioning
- Seller Finance
- Green
- Fixer Upper
- Horse
- Golf
- Fireplace
- Deck
- Garage
- Basement
- Pool
 IDX provided courtesy of Realcomp II Ltd., via REMAX Leading Edge and The Originating MLS(found above), © 2026 Realcomp II Ltd. Shareholders. Shareholders. The information being provided is for consumers personal, non-commercial use and may not be used for any purpose other than to identify prospective properties consumers may be interested in purchasing.
Data is updated as of September 21, 2026 8:25 PM UTC Information deemed reliable but not guaranteed.
The data relating to real estate on this web site comes in part from the Internet Data Exchange (IDX) Program of Realcomp Ltd
Property vs Single Family Average in 48221
Price
Taxes
Year Built
